Iconic Architecture and Landmarks in Nuremberg

Discover the buildings, monuments, and structures that define the skyline. From historic masterpieces to modern marvels, explore the architectural soul of Nuremberg, showing off styles like Gothic and Fascist Monumentalism.

  • FASCIST MONUMENTALISM

    Congress Hall

    KONGRESSHALLE

    A colossal, horseshoe-shaped structure composed of brick and heavy granite dominates the lakeshore in the southeastern suburbs. Designed by the Nazi regime to hold fifty thousand officials, the roof was never completed, leaving a massive, open-air inner courtyard. The repetitive, endless arcades deliberately mimic the Roman Colosseum, projecting an intimidating aura of totalitarian permanence. Today, a modern glass-and-steel stake pierces the northern wing, housing the Documentation Centre. It remains the largest surviving piece of monumental fascist architecture in Germany.

    view detailed guide

    LOCATION

    Loading map...

    FULL PLACE DETAILS

    OVERVIEW & STATS

    Established
    In 1933, making it 93 years old

    ARCHITECTURE & HERITAGE

    Heritage Status
    Architectural Heritage Monument In Bavaria
    Architectural Styles
    Nazi
    Architects
    Albert Speer

    WEB & AMENITIES

  • MEDIEVAL HALF-TIMBER

    Wine Storehouse

    WEINSTADEL

    Massive wooden beams crisscross the upper storeys of this incredibly long, half-timbered building sitting directly over the river. Originally built in the 15th century as a leper colony during Holy Week, it later transitioned into a secure municipal wine depot. The steeply pitched roof features multiple rows of small dormer windows, adding to its imposing, top-heavy profile. It miraculously survived the wartime bombings largely intact, preserving a vital piece of the medieval waterfront. It now functions as a highly atmospheric student dormitory.

    view more

    LOCATION

    Loading map...

    FULL PLACE DETAILS

    ARCHITECTURE & HERITAGE

    Heritage Status
    Architectural Heritage Monument In Bavaria
  • GOTHIC

    Holy Ghost Hospital

    HEILIG-GEIST-SPITAL

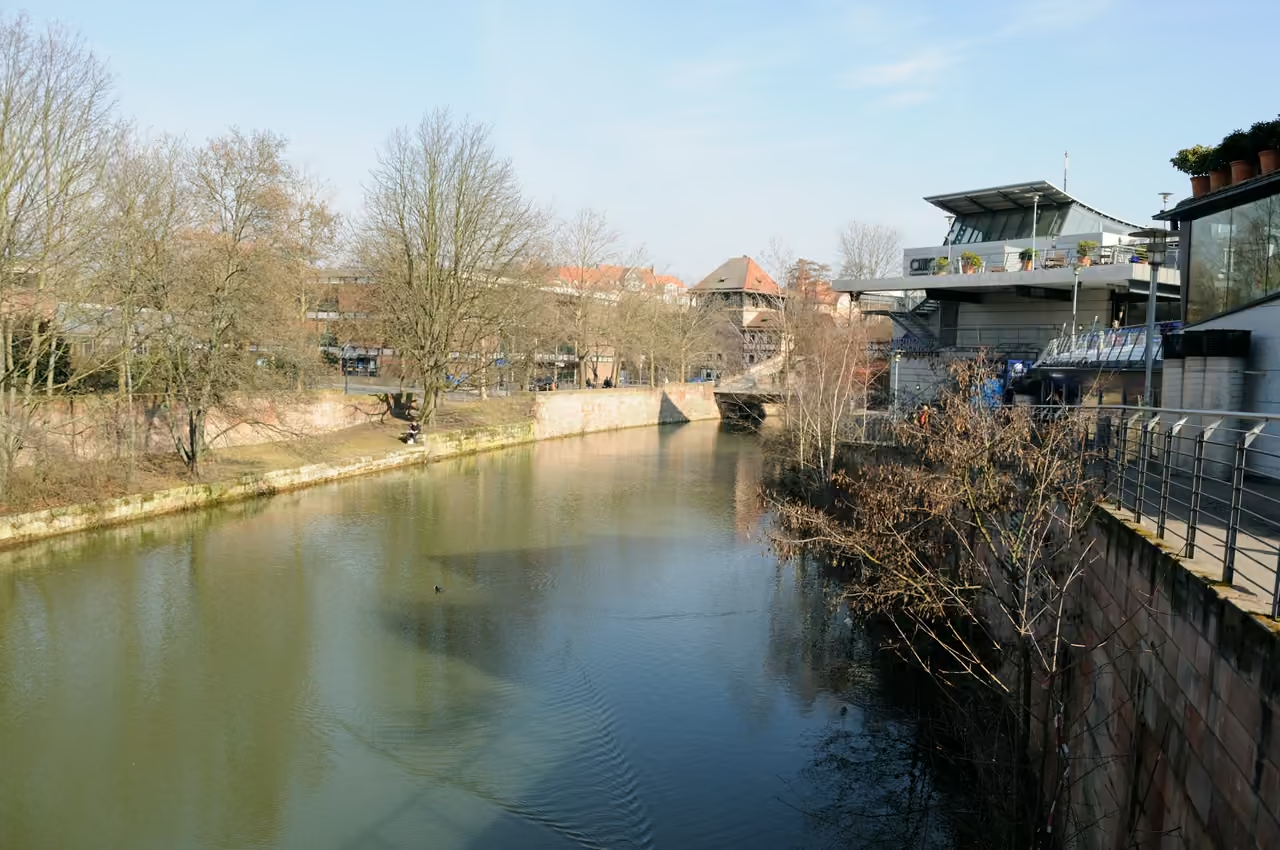
    Stout sandstone arches project directly into the Pegnitz river, supporting the heavily windowed wings of this sprawling medieval hospital. Founded in the 1330s by a wealthy patrician, the complex straddles the water, allowing waste to flush away easily in the Middle Ages. The building's central courtyard features a delicate, arcaded wooden gallery overlooking the fast-moving river below. For centuries, a highly secure chapel within the complex guarded the Imperial Regalia of the Holy Roman Empire. The view of the arches spanning the water from the nearby Museum Bridge is iconic.

    view more

    LOCATION

    Loading map...

    FULL PLACE DETAILS

    OVERVIEW & STATS

    Established
    In 1332, making it 694 years old

    ARCHITECTURE & HERITAGE

    Heritage Status
    Architectural Heritage Monument In Bavaria

    WEB & AMENITIES

  • GOTHIC

    Nassau House

    NASSAUER HAUS

    A striking, slender medieval tower-house faces the Lorenzkirche, boasting a heavy stone facade capped with whimsical corner turrets. The lower cellars date back to the 12th century, making it one of the oldest surviving residential structures in the city. The upper Gothic floors feature a highly ornate oriel window decorated with detailed coats of arms belonging to emperors and popes. It stands as a rare, surviving example of how powerful patrician families built defensively even within the city walls. The building remains privately owned, looming impressively over the modern shopping crowds below.

    LOCATION

    Loading map...

    FULL PLACE DETAILS

    ARCHITECTURE & HERITAGE

    Heritage Status
    Architectural Heritage Monument In Bavaria
  • INDUSTRIAL IRON

    Chain Bridge

    KETTENSTEG

    Constructed in 1824, this narrow iron suspension footbridge hangs low over the Pegnitz river right at the western edge of the defensive walls. It represents the oldest surviving iron chain bridge on the European continent, marking the city's early, aggressive pivot toward the industrial revolution. The dark metal structure provides a sharp, mechanical contrast to the heavy sandstone towers flanking it. The wooden planks rattle loudly under the weight of passing cyclists and pedestrians.

    LOCATION

    Loading map...

    FULL PLACE DETAILS

    ARCHITECTURE & HERITAGE

    Heritage Status
    Architectural Heritage Monument In Bavaria
  • RENAISSANCE / POST-WAR MODERN

    Peller House

    PELLERHAUS

    Once considered the most magnificent Renaissance patrician home in Germany, the building suffered catastrophic damage in 1945. Instead of a full reconstruction, architects capped the surviving, ornate ground floor with a stark, modern, grid-like facade in the 1950s. The juxtaposition of delicate 17th-century masonry clashing abruptly with utilitarian post-war modernism creates a fascinating, controversial hybrid. Dedicated volunteer groups recently finished painstakingly rebuilding the intricate inner courtyard using original stone-carving techniques. It embodies the complex, layered approach the city took toward its destroyed heritage.

    LOCATION

    Loading map...

    FULL PLACE DETAILS

    ARCHITECTURE & HERITAGE

    Heritage Status
    Architectural Heritage Monument In Bavaria
  • 1950S MODERNISM

    Plärrer High-Rise

    PLÄRRERHOCHHAUS

    Rising sharply above a chaotic traffic hub, this slender, 15-storey tower was the tallest building in Bavaria upon its completion in 1953. Designed by Wilhelm Schlegtendal, its clean lines and functional aesthetic signaled a determined push toward modernity and economic recovery. The facade features strict geometric windows and a subtle curve, avoiding the heaviness of earlier decades. It housed the municipal utility companies, acting as a beacon of progress outside the historic walls. It stands as a prime example of the optimistic, forward-looking architecture of the West German 'economic miracle'.

    LOCATION

    Loading map...

    FULL PLACE DETAILS

    ARCHITECTURE & HERITAGE

    Heritage Status
    Architectural Heritage Monument In Bavaria
    Architectural Styles
    Neues Bauen
    Architects
    Wilhelm Schlegtendal
  • 1970S MODERNISM

    Television Tower

    FERNMELDETURM

    Piercing the sky in the southwestern Schweinau district, this 292-metre concrete needle stands as the tallest structure in the entire region. Completed in 1977, architects designed the observation pod in a distinct, bulging ovoid shape. This unusual mid-century geometry quickly earned the structure its local nickname, the 'Nuremberg Egg'. It acts as a massive, modernist compass needle visible from almost anywhere within the medieval city walls.

    LOCATION

    Loading map...

    FULL PLACE DETAILS

    OVERVIEW & STATS

    Established
    In 1980, making it 46 years old
    Elevation
    318 m

    ARCHITECTURE & HERITAGE

    Heritage Status
    Architectural Heritage Monument In Bavaria
    Architects
    Erwin Heinle
KEEP EXPLORING

More to see in Nuremberg