Iconic Architecture and Landmarks in Algiers

Discover the buildings, monuments, and structures that define the skyline. From historic masterpieces to modern marvels, explore the architectural soul of Algiers, showing off styles like Neo Moorish and Contemporary Islamic.

  • NEO MOORISH

    Grande Poste Details

    تفاصيل البريد المركزي

    This structure is the absolute pinnacle of the neo Moorish architectural style, an aesthetic movement that sought to blend European scale with Islamic decorative traditions. The brilliant white facade features graceful horseshoe arches, while the interior boasts an incredibly ornate, carved plaster ceiling that looks like fine lacework. It was built in 1910 by the architects Voinot and Tondoire and remains the most iconic secular building in the capital. The sheer scale and intricate detailing demonstrate the immense ambition of the colonial builders. It commands the main downtown intersection with undeniable elegance.

    view detailed guide

    LOCATION

    Loading map...

    FULL PLACE DETAILS

    ARCHITECTURE & HERITAGE

    Architectural Styles
    Moorish
    Architects
    Jules Voinot
  • CONTEMPORARY ISLAMIC

    Great Mosque Design

    تصميم جامع الجزائر

    This monumental structure redefines the modern skyline, featuring the tallest minaret in the world at two hundred and sixty five metres. Completed recently, the complex embraces a contemporary interpretation of traditional Islamic architecture, using vast expanses of white marble and sleek, minimalist geometric lines. It includes a massive prayer hall capable of holding over a hundred thousand worshippers, an observation deck and a beautiful courtyard. It represents the ambitious, forward looking identity of the modern nation. The sheer engineering scale of the project is truly staggering.

    view detailed guide

    LOCATION

    Loading map...

    FULL PLACE DETAILS

    OVERVIEW & STATS

    Established
    In 2019, making it 7 years old

    ARCHITECTURE & HERITAGE

    Architectural Styles
    Islamic
    Architects
    China State Construction Engineering Group Co. Ltd.
  • NEO BYZANTINE

    Basilica Architecture

    هندسة السيدة الإفريقية

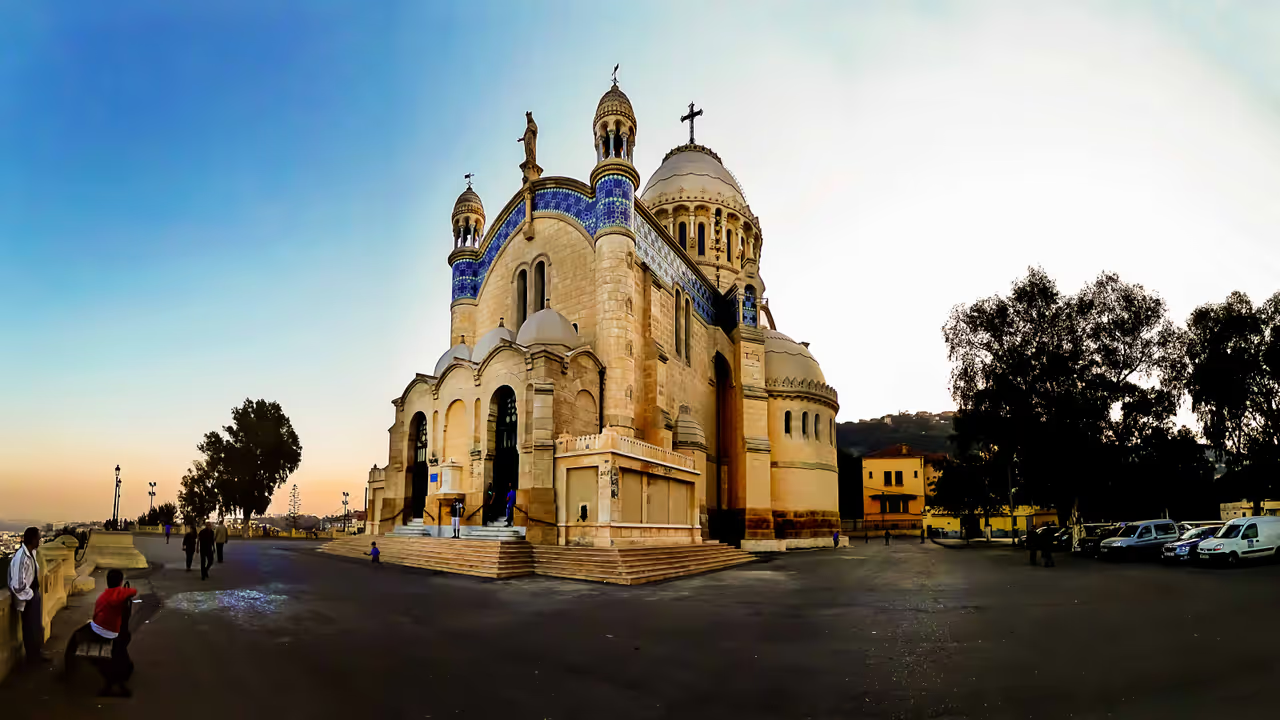
    Constructed between 1858 and 1872, this cliffside basilica is a spectacular example of the neo Byzantine style mixed with Romanesque elements. The exterior is dominated by a large silver dome and intricate tile work that gleams in the Mediterranean sun. Inside, the design features striking mosaics, ornate marble columns and a famous statue of the Black Virgin. Its prominent elevated location means the architecture was designed to be seen clearly from the sea, acting as a spiritual beacon for sailors. The unusual blend of Eastern and Western architectural motifs makes it truly unique.

    view detailed guide

    LOCATION

    Loading map...

    FULL PLACE DETAILS

    OVERVIEW & STATS

    Established
    In 1872, making it 154 years old

    ARCHITECTURE & HERITAGE

    Architectural Styles
    Byzantine Revival
    Architects
    Jean-eugène Fromageau

    WEB & AMENITIES

  • OTTOMAN

    Palace of the Dey

    قصر الداي

    This sixteenth century fortress serves as the ultimate surviving example of Ottoman military and residential architecture in the capital. Built at the highest point of the Casbah, the complex features sturdy, impenetrable outer walls that hide elegant, tiled interior courtyards. The design perfectly balances the need for a heavily defended citadel with the desire for luxurious living quarters for the ruling Dey. Intricate wooden balconies and geometric tilework showcase the exceptional craftsmanship of the period. It provides a tangible link to the golden age of the corsair regency.

    LOCATION

    Loading map...

    FULL PLACE DETAILS

    ARCHITECTURE & HERITAGE

    Heritage Status
    Part Of Unesco World Heritage Site
    Architectural Styles
    Romanesque
  • BRUTALIST

    Sacred Heart Cathedral

    كاتدرائية القلب المقدس

    Designed in the brutalist style and completed in 1956, this cathedral is a jarring and fascinating departure from traditional religious architecture. The architects Paul Herbe and Jean Le Couteur designed the massive concrete structure to resemble the cooling tower of a nuclear reactor, aiming for a radical modern aesthetic. The soaring, tent like interior is flooded with natural light from cleverly placed slit windows, creating a surprisingly spiritual atmosphere inside the heavy concrete shell. It stands as a bold symbol of mid twentieth century architectural experimentation. It is completely unexpected and visually arresting.

    LOCATION

    Loading map...

    FULL PLACE DETAILS

    OVERVIEW & STATS

    Established
    In 1956, making it 70 years old

    ARCHITECTURE & HERITAGE

    Architectural Styles
    RomanesqueBrutalist
    Architects
    Jean Le CouteurPaul Herbé
  • MODERNIST BRUTALISM

    Aérohabitat

    إيروهابيتات

    This massive residential complex is a fascinating piece of modernist architecture heavily influenced by the principles of Le Corbusier. Built in the 1950s by his student Louis Miquel, it was designed as a vertical city, lifting residents above the noise of the streets on massive concrete stilts. The structure features an internal street with shops, aiming to foster community living within a brutalist concrete framework. It offers a rare, intact look at utopian mid twentieth century housing experiments. The sweeping curves and raw concrete facades remain visually powerful today.

    LOCATION

    Loading map...

    FULL PLACE DETAILS

    ARCHITECTURE & HERITAGE

    Architectural Styles
    Functionalism
KEEP EXPLORING

More to see in Algiers